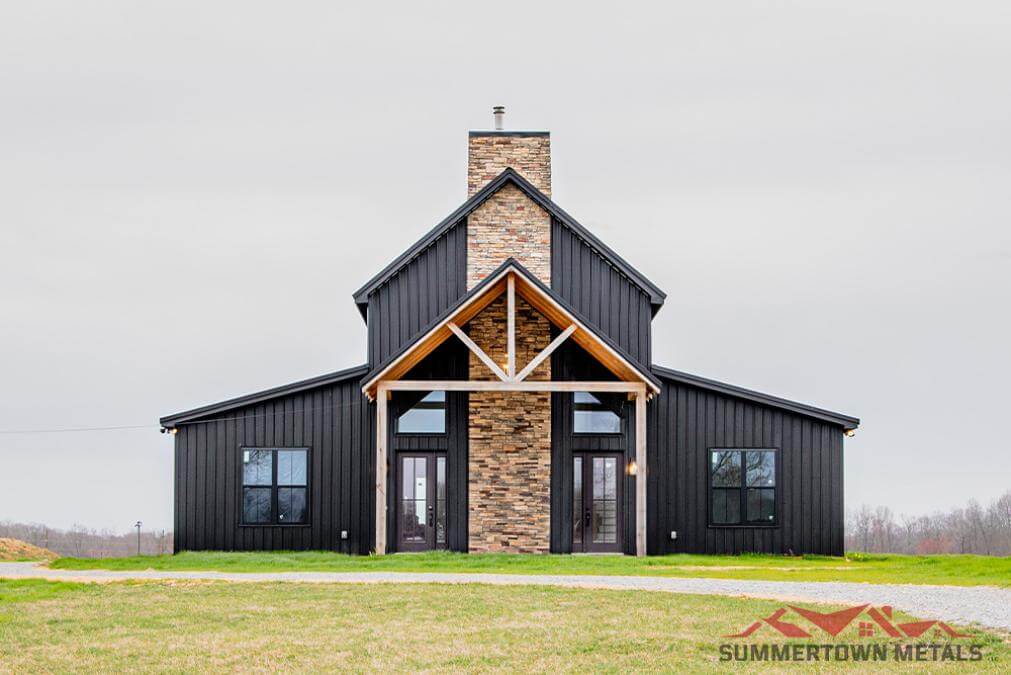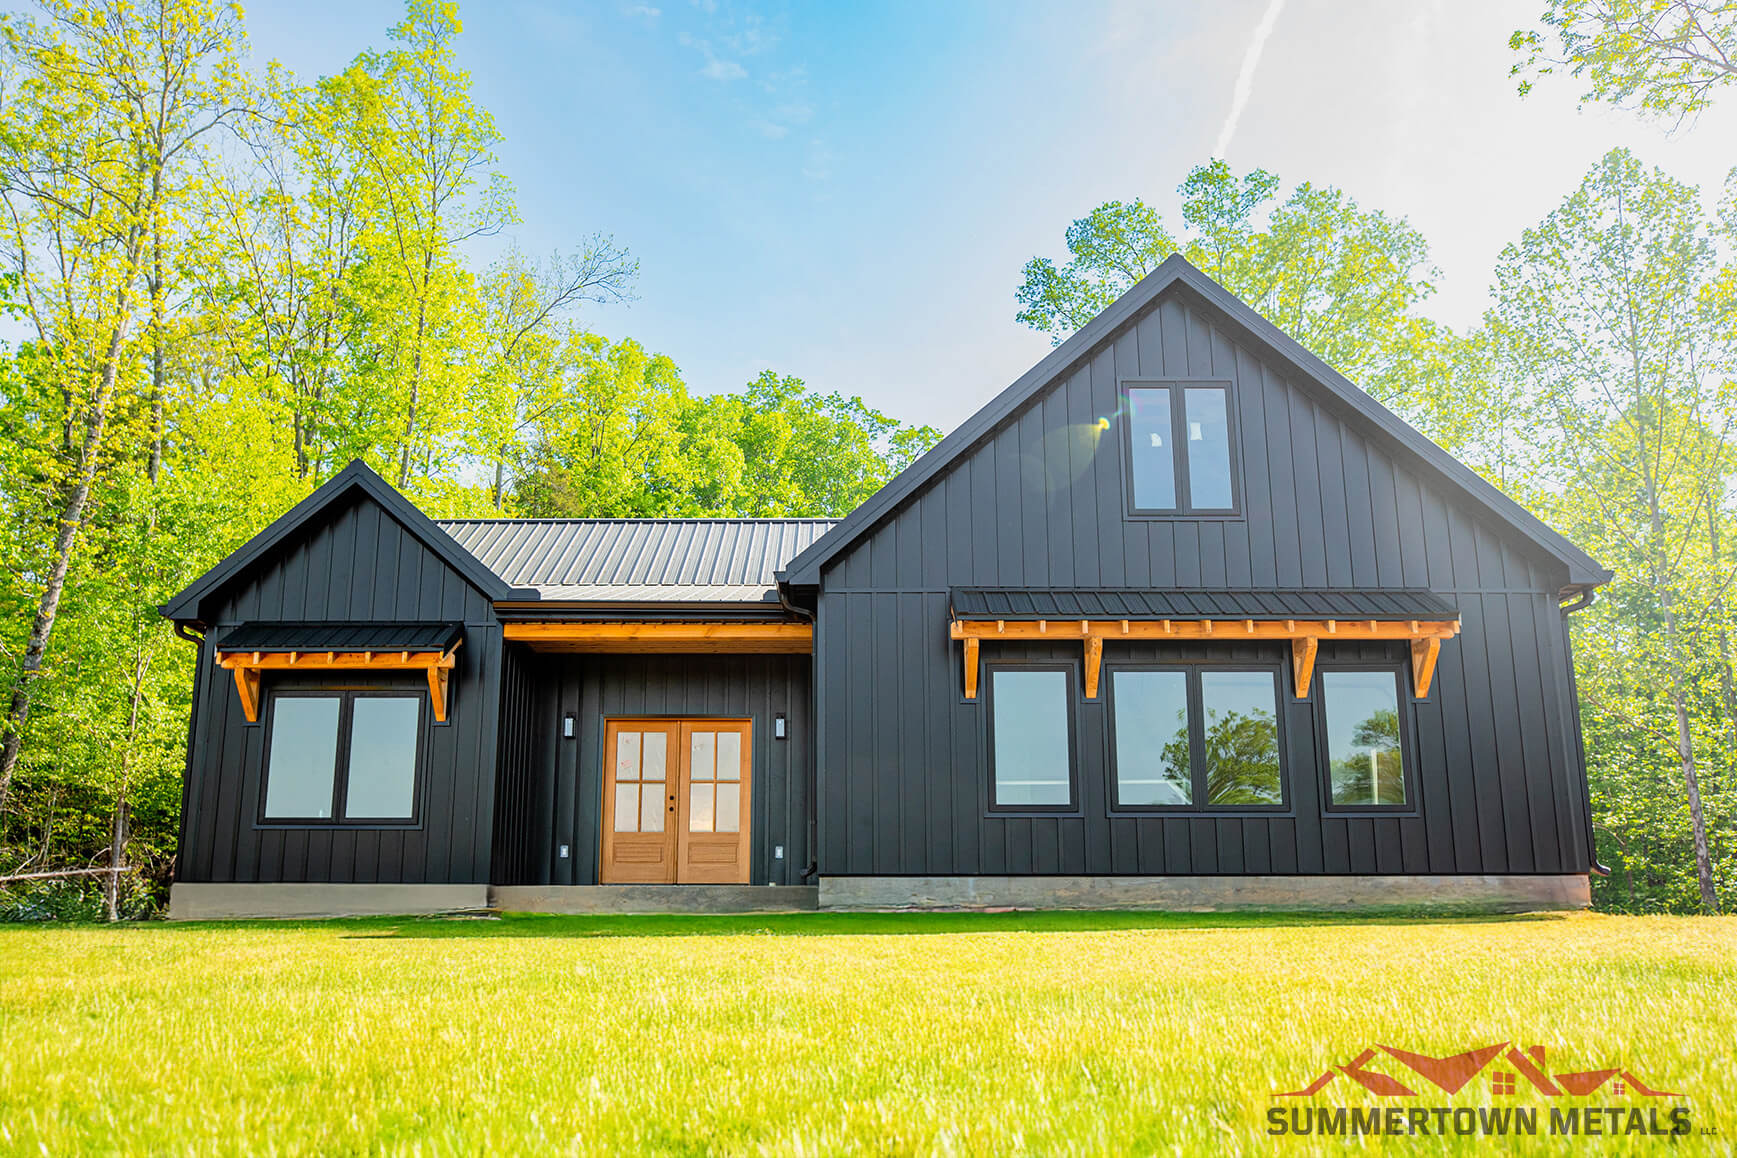
The barndominium look you love without the challenges.
primary building lead capture form
"*" indicates required fields
The barndominium look you love without the challenges.



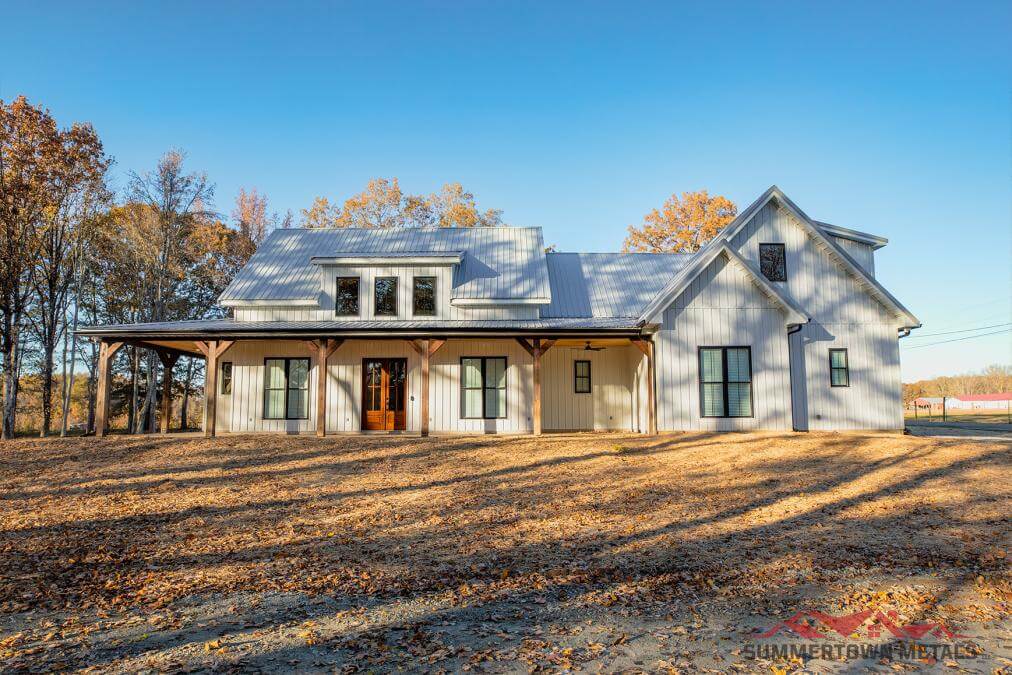
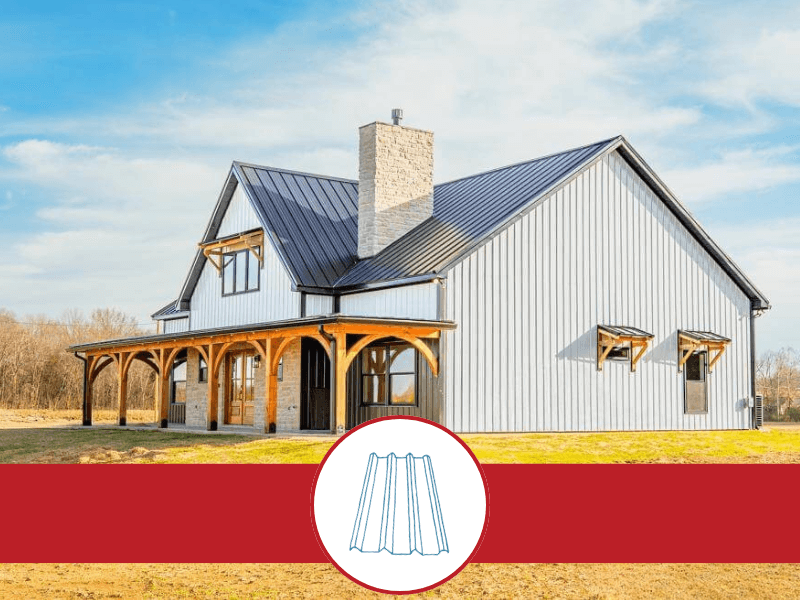

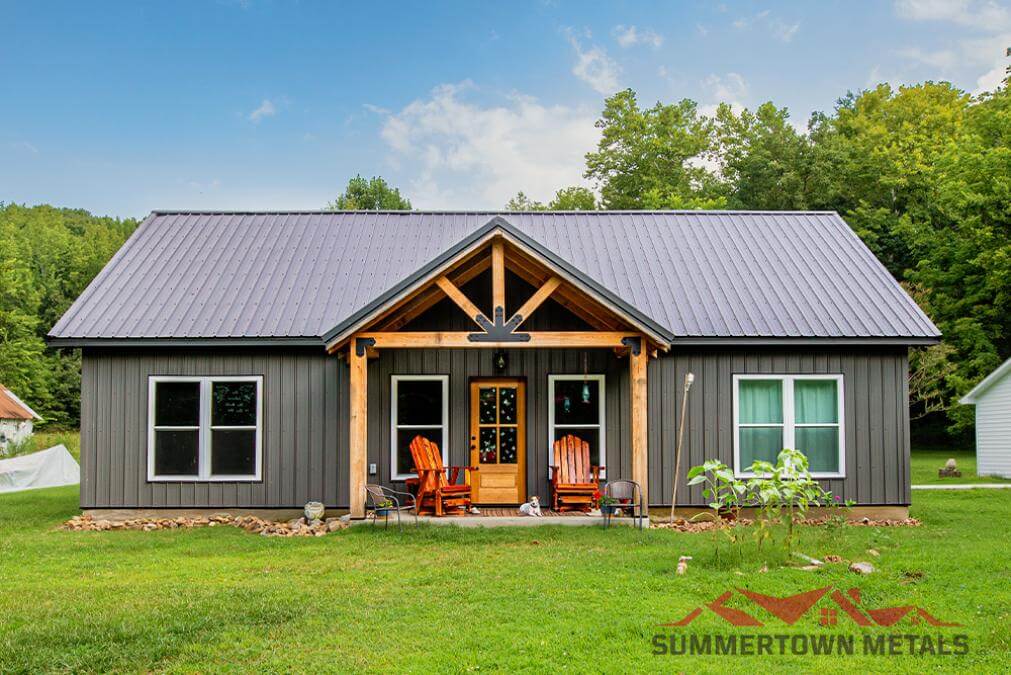

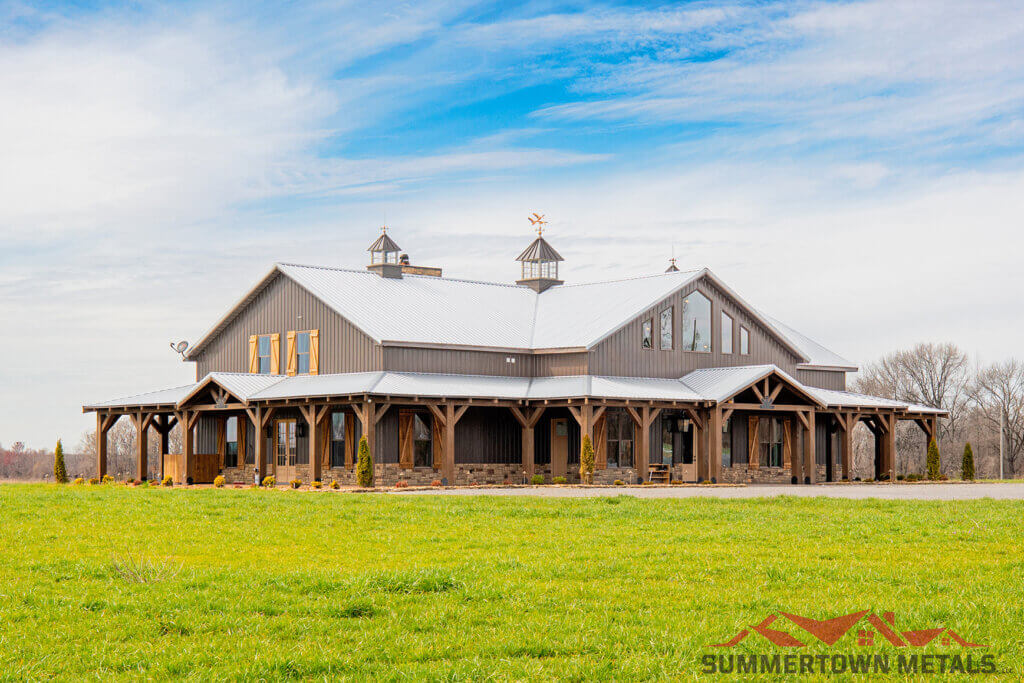
A barndominium is a type of home that combines the open, airy style of a barn with the comfort and functionality of modern living. Traditionally, barndominiums are post-frame structures usually with metal siding, giving you wide, open spaces and that classic rustic look. People love them for their unique aesthetic, roomy interiors, and the freedom to customize the space to fit their lifestyle. Today, barndominiums are not just post frame barns people make into homes, but barndominiums have become a style that can crossover into many forms of construction, including traditional stick frame construction.


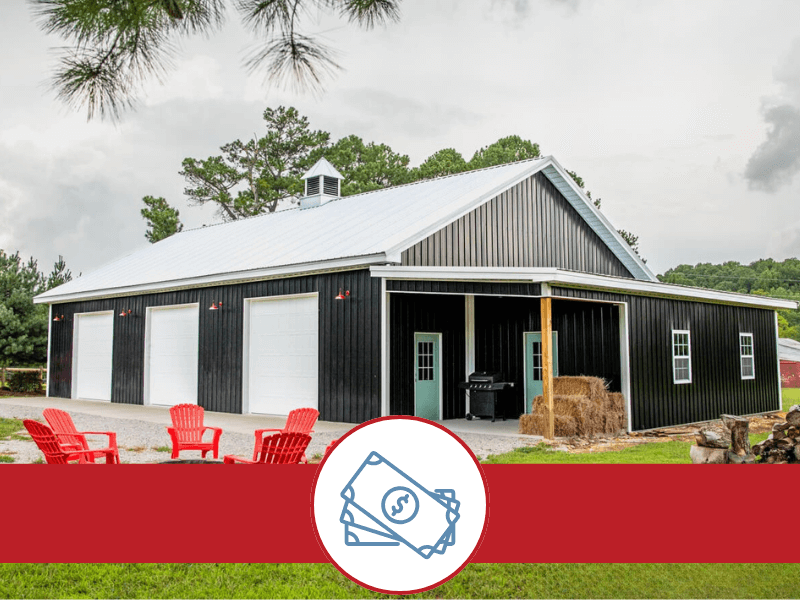
Barndominiums are cost-effective because their simple design, efficient construction, and use of durable materials reduce labor, maintenance, and overall building costs.
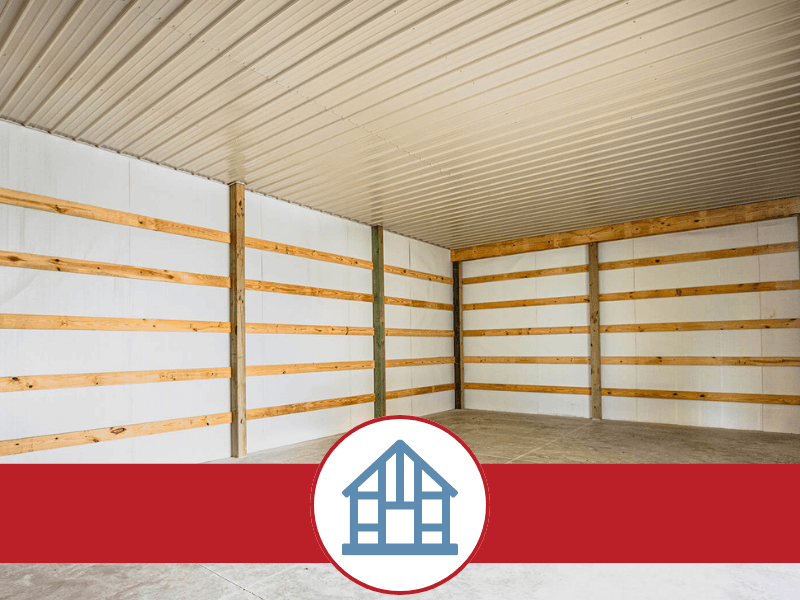
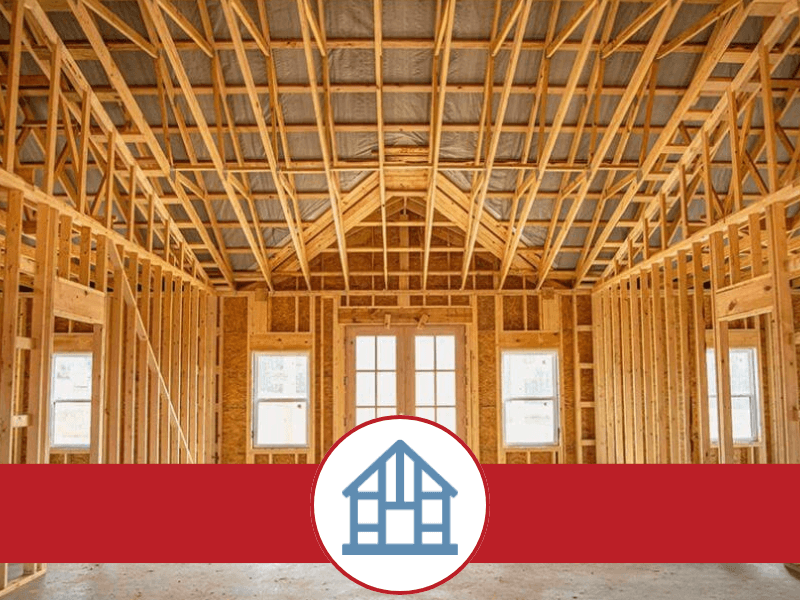
Post-frame builds do not have the stud cavities to accommodate good insulation which creates challenges. Consideration is necessary when trying to insulate efficiently due to wide open spans and metal surfaces.
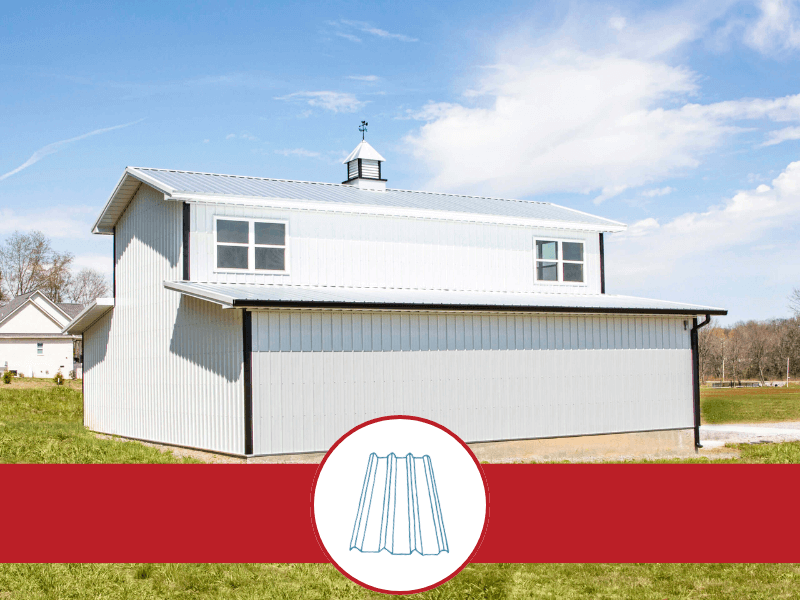
Barndominiums use metal siding, roofing, and engineered framing that resist rot, pests, and weather, providing long-lasting strength, low maintenance, and lasting value for years to come.
Running plumbing, electrical, and HVAC in traditional post-frame barndominiums can be more complex, requiring careful layout planning to ensure functionality without compromising the open, airy design.
Barndominiums feature simple, efficient designs and prefabricated components, allowing faster assembly than traditional homes, saving time, labor costs, and letting you move into your dream space sooner.
Traditional post-frame barndominiums are often considered non-standard construction, which can make securing loans or mortgages more difficult and sometimes more expensive compared to conventional homes.
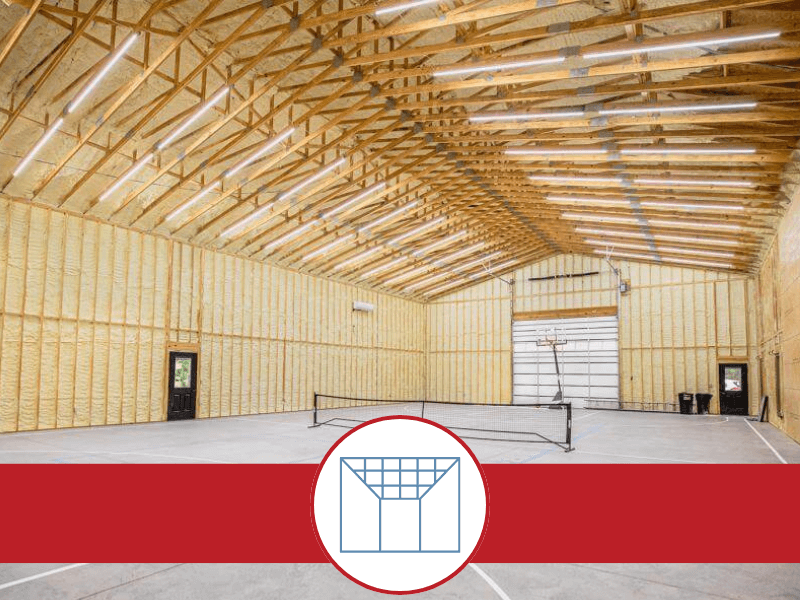
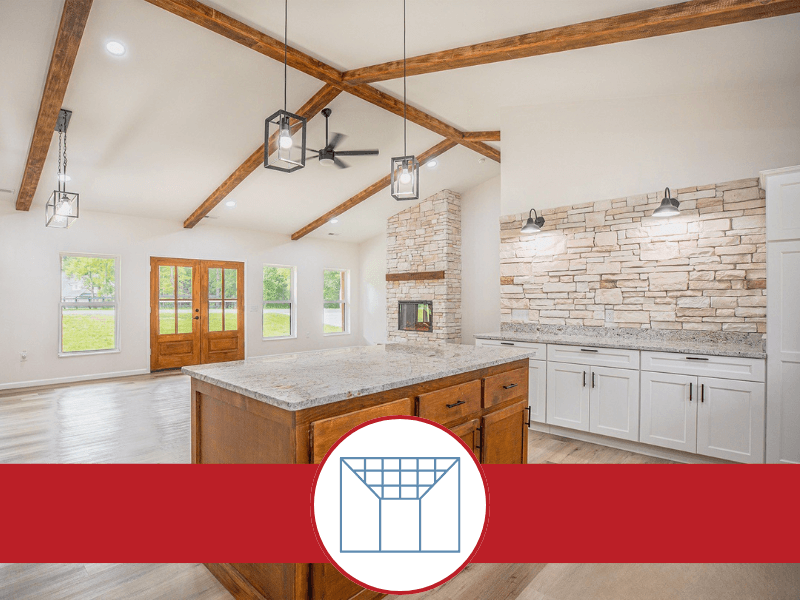
Barndominiums’ engineered structures allow wide, column-free spaces, giving you flexible, open layouts that maximize living areas and let you design interiors exactly how you want.
Post-frame barndominiums are often seen as non-standard, making insurance harder or more costly than for conventional homes.
Barndominiums combine metal siding, exposed beams, and open layouts to deliver a modern rustic-industrial look that’s stylish, timeless, and full of character.
Because post-frame barndominiums are less common and non-traditional, they can be harder to sell, potentially limiting your buyer pool compared to conventional homes.
Barndominiums are cost-effective because their simple design, efficient construction, and use of durable materials reduce labor, maintenance, and overall building costs.
Barndominiums use metal siding, roofing, and engineered framing that resist rot, pests, and weather, providing long-lasting strength, low maintenance, and lasting value for years to come.
Barndominiums feature simple, efficient designs and prefabricated components, allowing faster assembly than traditional homes, saving time, labor costs, and letting you move into your dream space sooner.
Barndominiums’ engineered structures allow wide, column-free spaces, giving you flexible, open layouts that maximize living areas and let you design interiors exactly how you want.
Barndominiums combine metal siding, exposed beams, and open layouts to deliver a modern rustic-industrial look that’s stylish, timeless, and full of character.
Post-frame builds do not have the stud cavities to accommodate good insulation which creates challenges. Consideration is necessary when trying to insulate efficiently due to wide open spans and metal surfaces.
Running plumbing, electrical, and HVAC in traditional post-frame barndominiums can be more complex, requiring careful layout planning to ensure functionality without compromising the open, airy design.
Traditional post-frame barndominiums are often considered non-standard construction, which can make securing loans or mortgages more difficult and sometimes more expensive compared to conventional homes.
Post-frame barndominiums are often seen as non-standard, making insurance harder or more costly than for conventional homes.
Because post-frame barndominiums are less common and non-traditional, they can be harder to sell, potentially limiting your buyer pool compared to conventional homes.
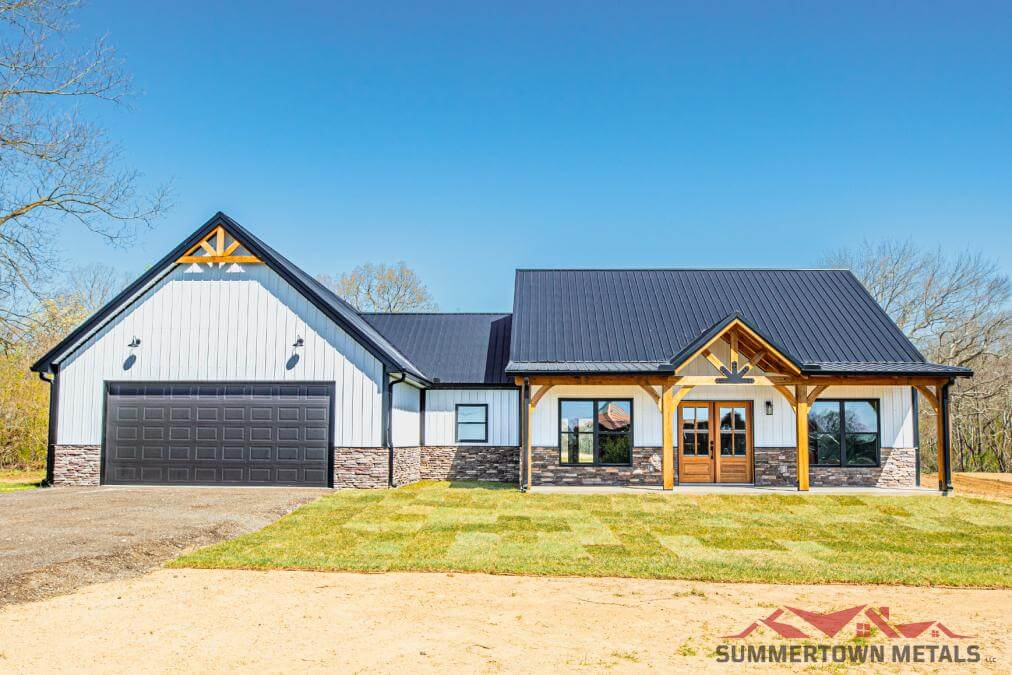
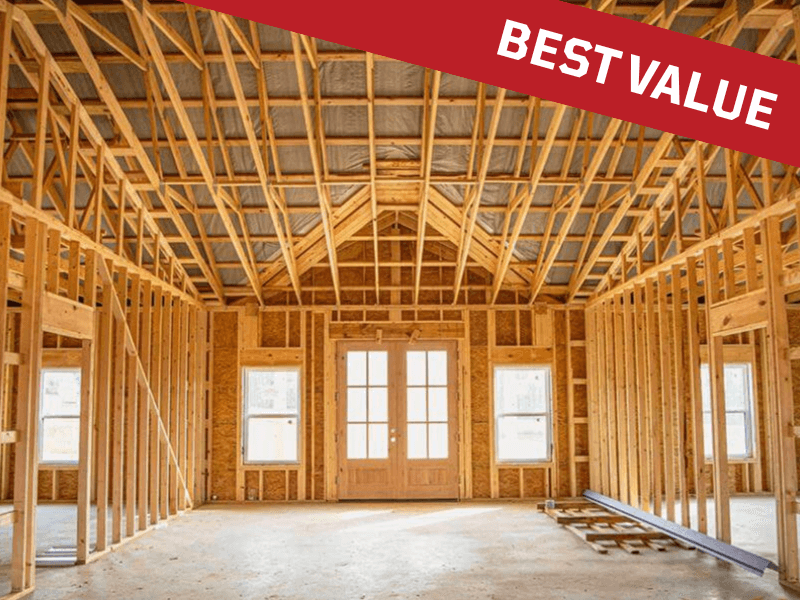
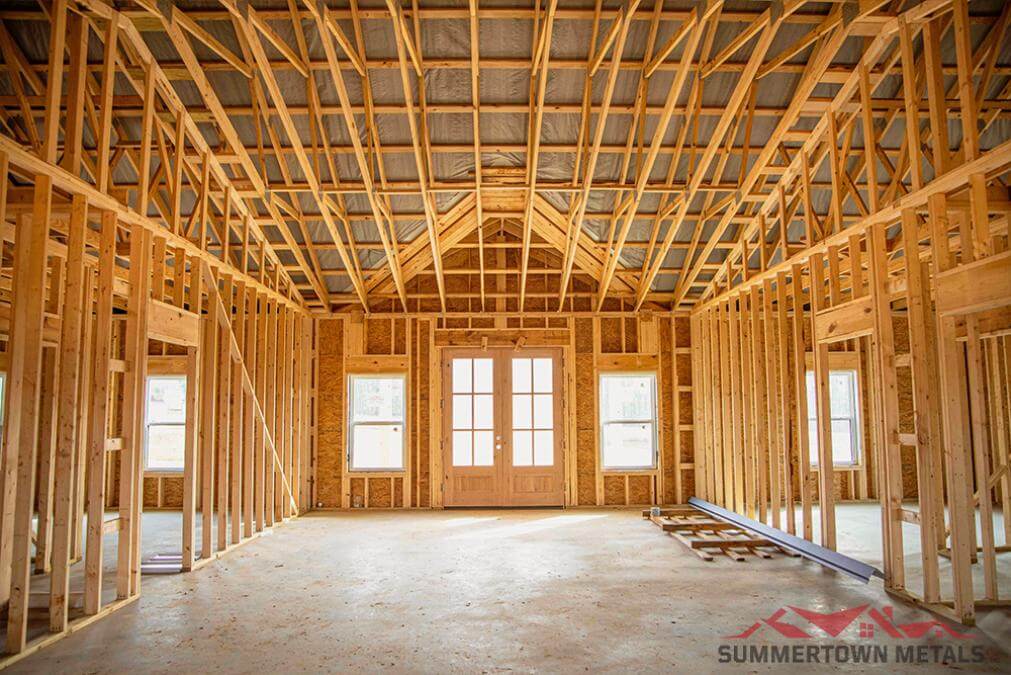
A Summertown Metals barndominium is not your average barndominium. Instead of post frame construction, our standard is stick frame construction , the typical home building construction method, which eliminates all of the standard challenges of a traditional post frame home like financing, insuring, reselling and even insulation and utility planning.


HOW OTHERS DO BARNDOS


HOW WE DO BARNDOS


Post-frame construction is often assumed to be the lower-cost option, but it isn’t automatically cheaper in every situation. While it can reduce costs in some areas, it may also introduce expenses such as engineered components, site preparation, or specialized labor that traditional stick-frame construction may not require.
At the same time, material and labor costs have risen across the entire construction industry, impacting both post-frame and stick-frame builds alike. As a result, no construction method is “cheap”, but barndominiums are still one of the most cost-effective and competitive options in today’s housing market with overall value depending on design choices, location, and finish level.
These average costs are based on stick-frame construction and don’t factor in the additional expenses of land, site-prep, building permits, or tax and shipping with materials.

Average Cost: $100,000-$200,000
Average Cost Per Sq. Ft.: $70-$120

Average Cost: $225,000-$350,000
Average Cost Per Sq. Ft.: $150-$200
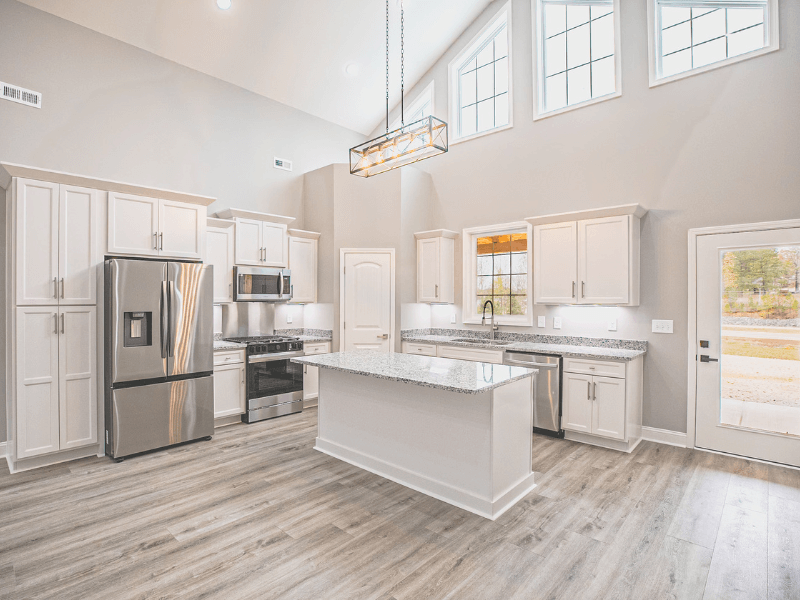
Fully move-in-ready with kitchen, bathrooms, flooring, insulation, HVAC, and lighting
Standard-to-upgraded finishes typical of Summertown Metals turnkey builds
Most common choice for customers seeking a balance of cost and convenience

Average Cost: $350,000-$750,000+
Average Cost Per Sq. Ft: $250+
Larger homes or premium builds with custom cabinetry, countertops, flooring, lighting, and energy-efficient systems
Optional features like attached workshops, garages, porches, or lofts
Turnkey luxury models or large square footage homes with high-end materials
Summertown Metals offers a selection of customizable options that fit your needs and your budget. From material kits and exterior shell installation to turnkey builds and custom plans, we are here to help you build a dream that lasts.
| EXTERIOR SHELL | TURNKEY | |
|---|---|---|
| LAND | ✕ | ✕ |
| SITE PREP | ✕ | ✕ |
| BUILDING MATERIALS | ✓ | ✓ |
| CONCRETE FOUNDATION | ✓ | ✓ |
| INSTALLATION | ✓ | ✓ |
| INTERIOR FINISHES | ✕ | ✓ |
| APPLIANCES | ✕ | ✕ |
Your dream building shouldn’t be stressful. That’s why we keep the process clear and deliver lasting quality – because doing it right isn’t an upgrade, it’s our standard.
| EXTERIOR SHELL | TURNKEY | |
|---|---|---|
| LAND | ✕ | ✕ |
| SITE PREP | ✕ | ✕ |
| BUILDING MATERIALS | ✓ | ✓ |
| CONCRETE FOUNDATION | ✓ | ✓ |
| INSTALLATION | ✓ | ✓ |
| INTERIOR FINISHES | ✕ | ✓ |
| APPLIANCES | ✕ | ✕ |
Your dream building shouldn’t be stressful. That’s why we keep the process clear and deliver lasting quality – because doing it right isn’t an upgrade, it’s our standard.
Industry-leading, quality materials and craftsmanship
Fair, transparent pricing
Step-by-step guidance from design to completion
Your dream building shouldn’t be stressful. That’s why we keep the process clear and deliver lasting quality – because doing it right isn’t an upgrade, it’s our standard.
Industry-leading, quality and craftsmanship
Fair, transparent pricing
Step-by-step guidance from design to completion
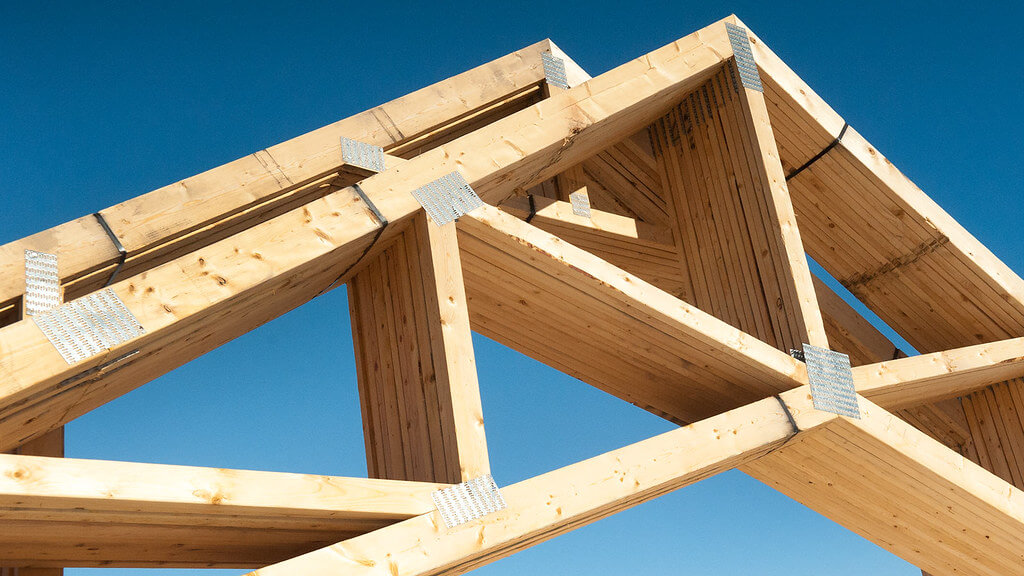
Our lumber meets the highest industry standards meaning it’s denser, straighter, and more uniform, resulting in super load-bearing capacity and a stronger frame resistant to warping.
Our lumber goes through rigorous processing to ensure fewer knots and flaws, providing a more reliable and longer-lasting structure that does the job - beautifully.
Our lumber is fully treated for above-ground and ground-contact exposure, protecting it from decay, insects, and moisture.
Our metal meets the highest industry standards for thickness, tensile strength, and flatness, making it structurally sound and more reliable under stress with less risk of dents, bending, or buckling.
Our painted panels feature AkzoNobel’s industry-leading coatings—crafted with over 200 years of expertise to maintain vibrant color and resist chalking even in the harshest sun and weather.
With painted metal covered by AkzoNobel’s limited lifetime warranty and galvalume backed by a 25-year rust-through warranty, you can feel confident your building is protected by finishes made to endure.
With UL 790 and UL 2218 classifications, your standing seam, tuff-rib, or PBR metal roofing system has been rigorously tested to withstand fire and hail. This means you can count on durable, long-term protection, knowing your roof is prepared for the unexpected and designed to endure.
Choosing UL 2218 Class 4 metal roofing can help you lower your insurance premiums. Many insurance providers offer discounts for properties with impact-resistant roofing, turning your investment in a stronger roof into ongoing savings for your home, farm, or business.
UL classifications make it easier to meet local and state building codes, helping your project move forward without unnecessary delays. When your roofing is backed by recognized safety and performance standards, inspections are smoother, and code compliance is simpler from the start.
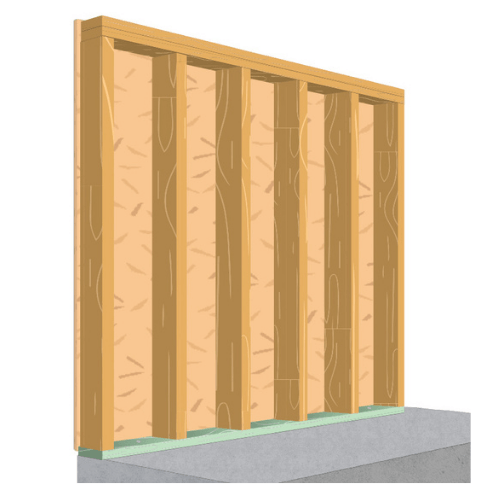
Our 2x6 exterior walls are made with spruce and provide increased structural integrity while allowing for deeper insulation, helping your home stay stronger, quieter, and more energy efficient year-round.
Thicker wall cavities mean better temperature control in every season—keeping heat out in the summer and warmth in during the winter.
Stronger framing reduces the risk of warping or shifting over time, giving you a home that holds up as well as it lives in.
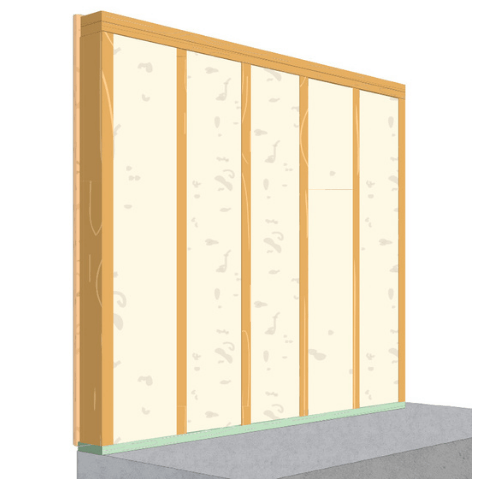
With 5-inch open cell spray foam insulation, your home is fully encapsulated—sealing gaps and cracks to create a consistent indoor environment.
By reducing air leakage, your HVAC system doesn’t have to work as hard, helping cut energy costs while maintaining comfort.
Spray foam also helps control moisture and reduce outside noise, adding another layer of everyday livability.
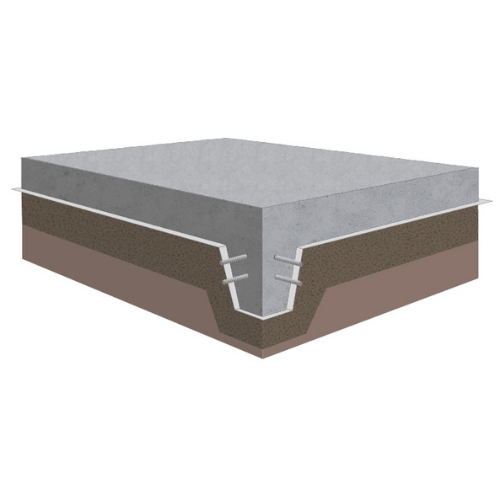
Monolithic slab construction with turn-down edges and rebar-reinforced footings creates a stronger, more unified base—eliminating crawl spaces and reducing the risk of long-term structural issues.
Without the vulnerabilities of traditional foundations, your home is better protected against mold, mildew, and damp conditions.
A single-pour slab provides a solid, uniform base that resists settling and simplifies long-term upkeep.

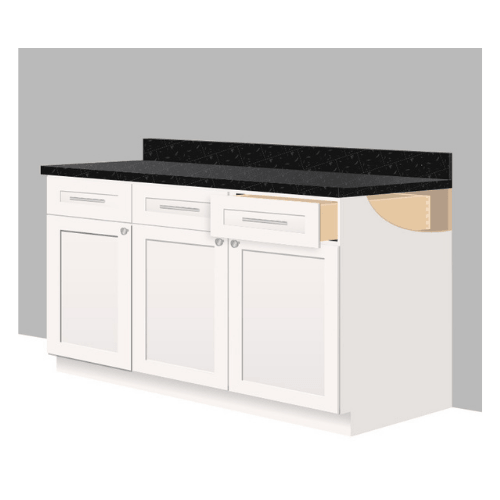
Solid wood cabinets provide lasting durability and a timeless look that holds up through years of daily wear.
Dovetailed drawer boxes and soft-close hardware add strength, smooth operation, and a premium feel you’ll notice every day.
Finished with high-quality coatings from Sherwin-Williams, your cabinets are designed to maintain their beauty through years of use.
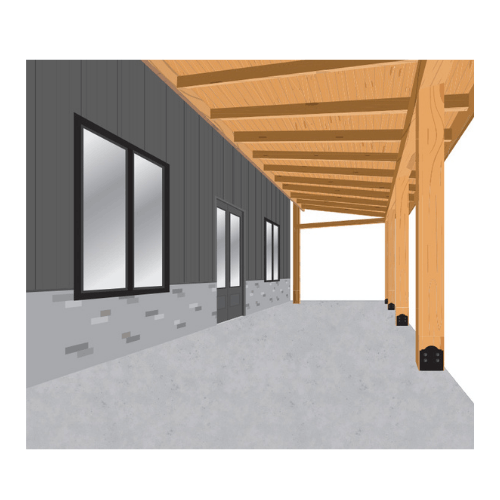
Cypress timber framing combines natural resistance to rot, decay, and insects with the strength and character of a timeless porch structure—delivering long-term durability and a warm, high-end look that elevates your home’s exterior.
Tongue and groove 2x6 porch ceilings are designed to accommodate natural wood movement maintaining a clean, finished appearance without gaps or exposing roof metal over time.
Our porches and garage doors are stepped down below the metal siding to help prevent water from running back into the home, adding long-term protection through intentional design details.
Industry-leading, quality materials and craftsmanship
Fair, transparent pricing
Step-by-step guidance from design to completion

Choose a building kit or design your own with help from our Building Specialists.

Choose a building kit or design your own with help from our Building Specialists.

We’ll walk you through pricing, options, and what to expect. When you’re ready, you’ll sign your contract and we’ll get building!

Everything needed for your building will be delivered to your site and ready for your contractor to start building!

Your contractor will begin building, adds finishes, and then you’ll be move-in ready!

We’ll walk you through pricing, options, and what to expect. When you’re ready, you’ll sign your contract and we’ll get building!

Before we start building, you’ll need to make sure your site is level and prepped.

Everything needed for your building will be delivered to your site and ready for your contractor to start building!

Your contractor will begin building, adds finishes, and then you’ll be move-in ready!



No confusing pricing. No guesswork. Just your dream building, made simple.
A barndominium is a type of home that combines the open, airy style of a barn with the comfort and functionality of modern living. Traditionally, barndominiums are post-frame structures with metal siding, giving you wide, open spaces and that classic rustic look. Barndominiums can also be built using traditional stick frame construction while keeping the same classic features.
Costs vary based on size, location, finishes, and design choices. As a general range, many barndominiums fall between $100–$200+ per square foot, but final pricing depends on site prep, interior build-out, and local labor costs. A detailed quote is the best way to understand your true investment.
Most projects take 6 months to a year, depending on complexity, weather, permitting, and interior finishes. Pre-engineered metal building kits can help streamline the structural phase.
Yes, but financing can differ from a traditional home loan. Some lenders offer barndominium-friendly construction loans, while others may have specific requirements. Working with lenders familiar with metal buildings makes the process smoother. View our financial partners here.
Most barndominiums use a concrete slab or pier-and-beam foundation. The right option depends on soil conditions, building design, and budget.
Proper insulation is critical for comfort and energy efficiency. Common options include spray foam, fiberglass, or batt insulation, chosen based on climate, budget, and performance goals.
They can be. With quality insulation, energy-efficient windows, and properly sized HVAC systems, barndominiums can perform very efficiently. Steel framing also contributes to long-term durability.
Not always. Zoning laws and building codes vary by county and municipality. It’s important to confirm local requirements before moving forward with plans.
Metal buildings generally require less exterior maintenance than traditional wood structures. Regular inspections, proper insulation upkeep, and routine interior maintenance are still important for long-term performance.
Some owners choose a DIY approach using a pre-engineered kit, but most projects benefit from experienced contractors—especially for structural work, electrical, plumbing, and code compliance.
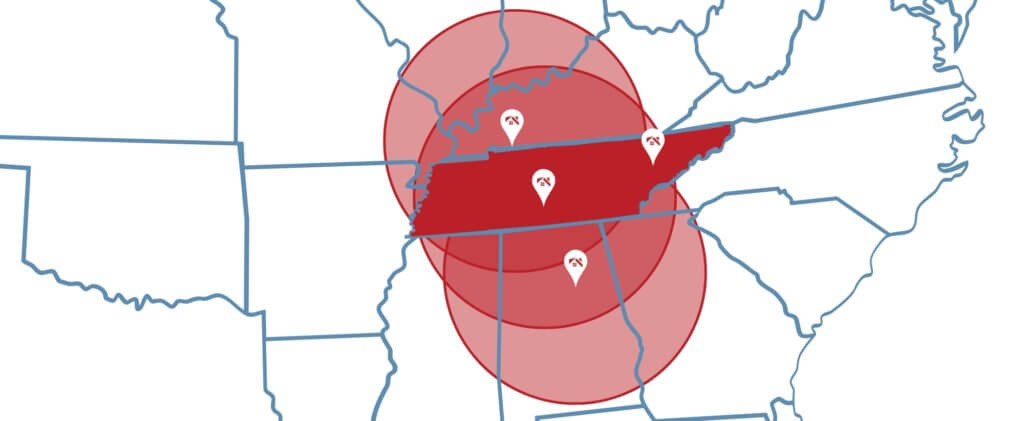
Engineered barndominium plans are often designed to meet high wind and load ratings, making them resilient in severe weather when properly engineered and constructed. Our buildings are engineered for local wind and load requirements. When properly installed, steel structures offer strong resistance to wind, fire, and pests—something our customers value in the Southeast.
Yes. Many designs incorporate lofts or second levels for additional living space, offices, or storage.
Value is tied to quality, location, and usability. A well-built metal barndominium on usable land holds strong appeal, especially in rural and semi-rural markets. Stick-frame construction is often easier for appraisers to value since it’s more common. At Summertown Metals, we focus on structural integrity and materials that support long-term ownership.

Barndominiums have become one of the most affordable ways to build a custom home without sacrificing space, style, or functionality. But with so many layouts, sizes, and ideas online, figuring out ...