Barndominiums have become one of the most affordable ways to build a custom home without sacrificing space, style, or functionality. But with so many layouts, sizes, and ideas online, figuring out where to start can feel overwhelming fast.
Here are 5 proven starting points that help you avoid costly design mistakes and choose a build that actually fits your budget and lifestyle.
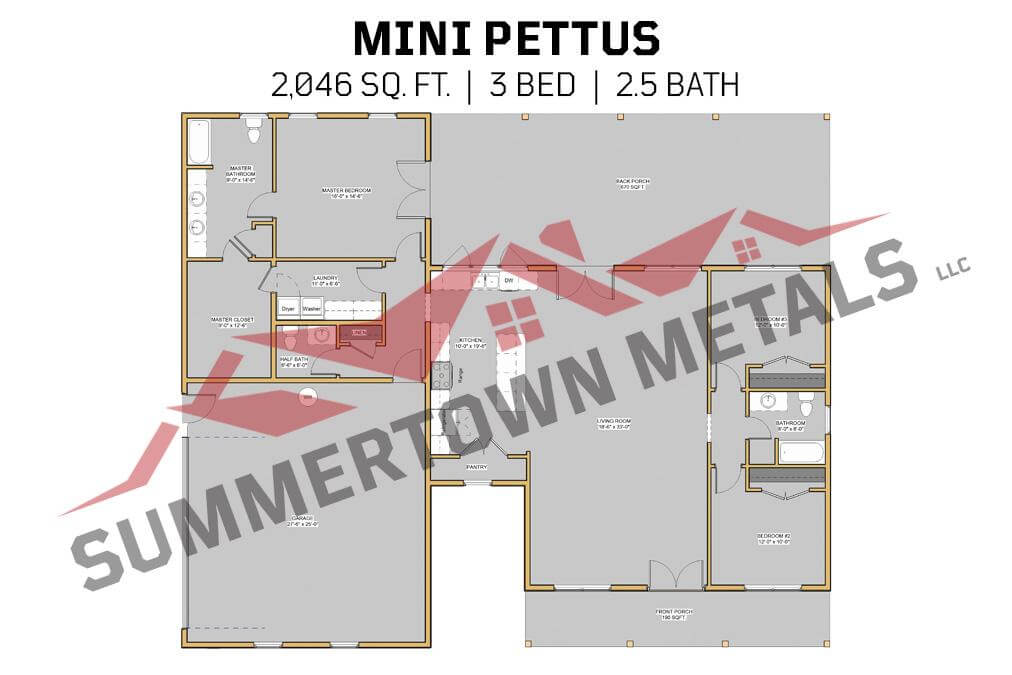
The Mini Pettus
Barndominium Plan
3 Bedrooms
2.5 Baths
2 Car Garage
2,046 sq ft
1 Floor
Porches
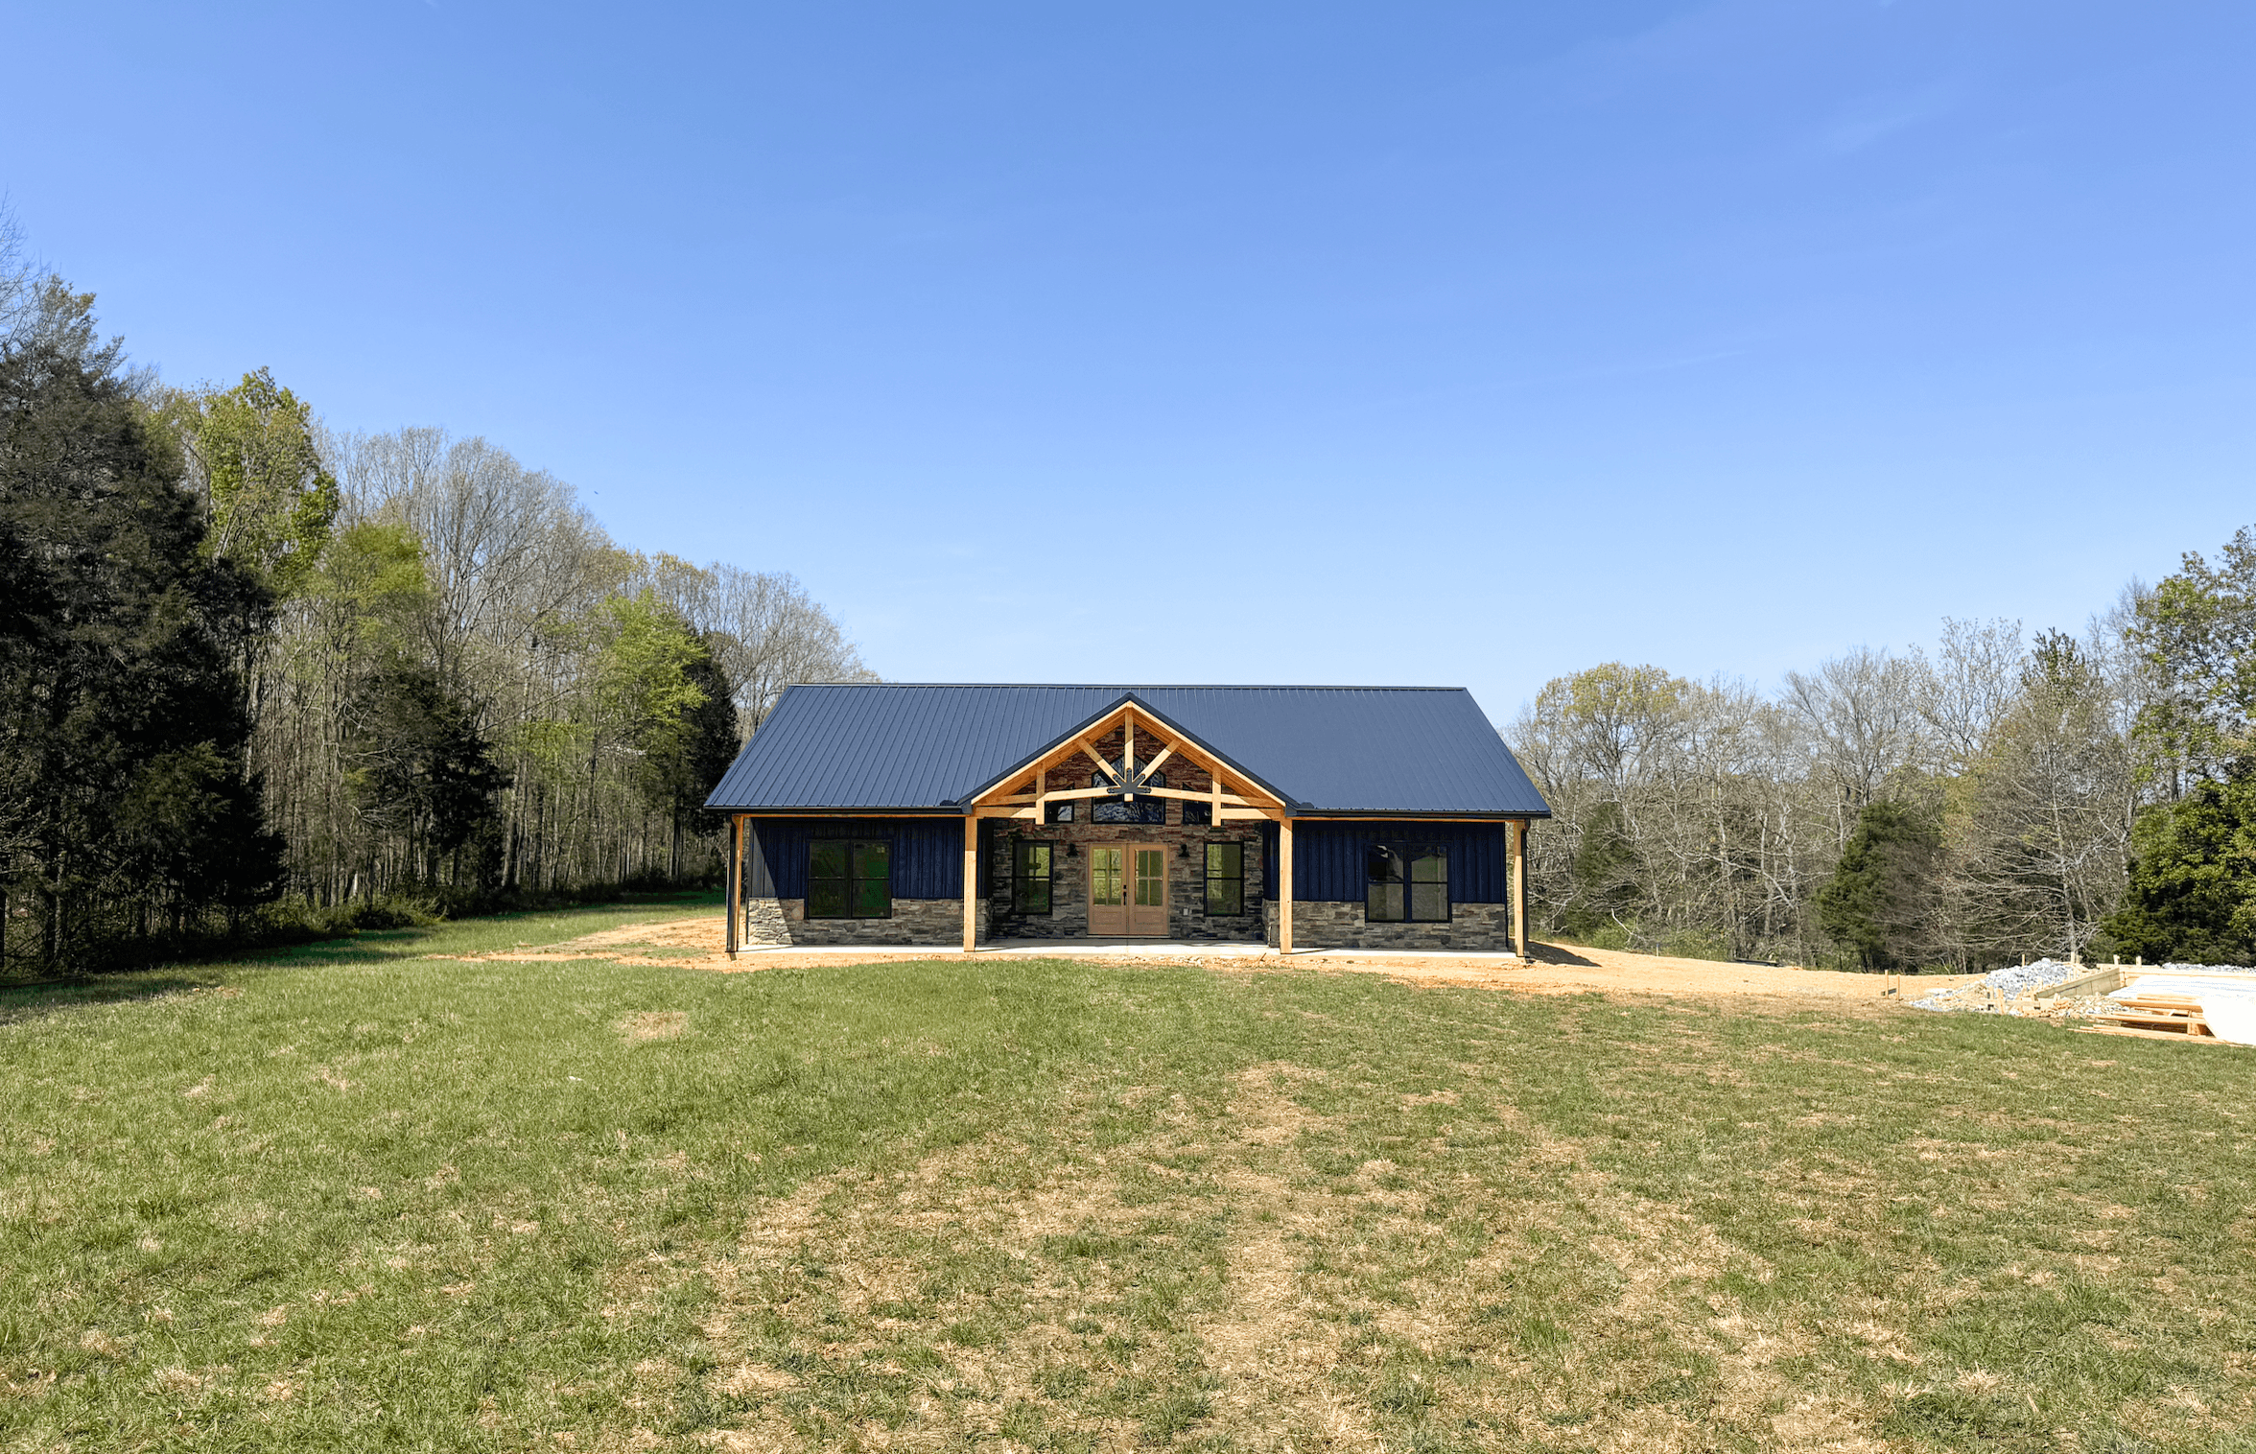
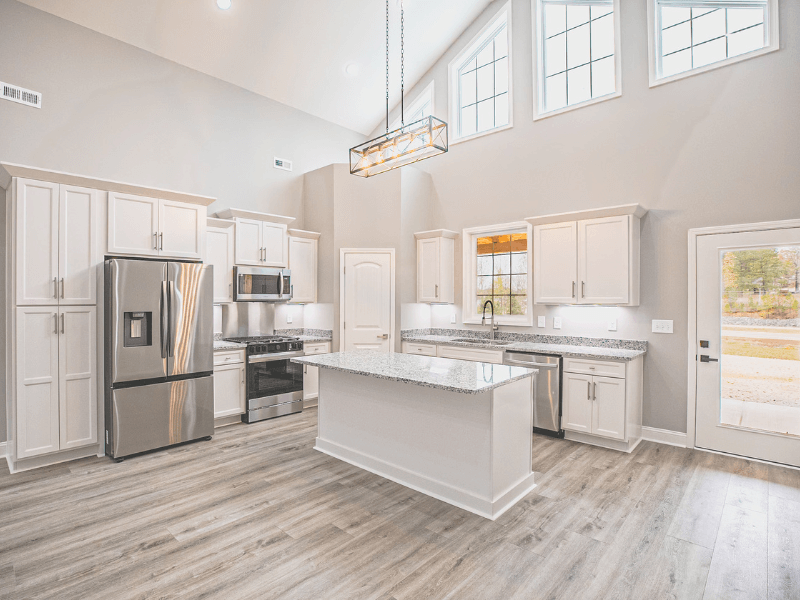
The Mini Pettus Barndominium is built for homeowners who want a thoughtfully designed custom home that feels manageable, efficient, and still fully livable. At just over 2,000 square feet, it delivers a smart layout with 3 bedrooms, 2.5 baths, and a 2-car garage—making it a great fit for first-time custom builders, small families, or anyone looking to downsize without giving up comfort or function.
What makes it stand out is how it balances everyday practicality with just the right amount of space: open living areas for gathering, private bedrooms for retreat, and a garage that actually works with your lifestyle instead of competing with it. It’s a strong choice for buyers who want a custom home that feels intentional, efficient, and easy to live in from day one.
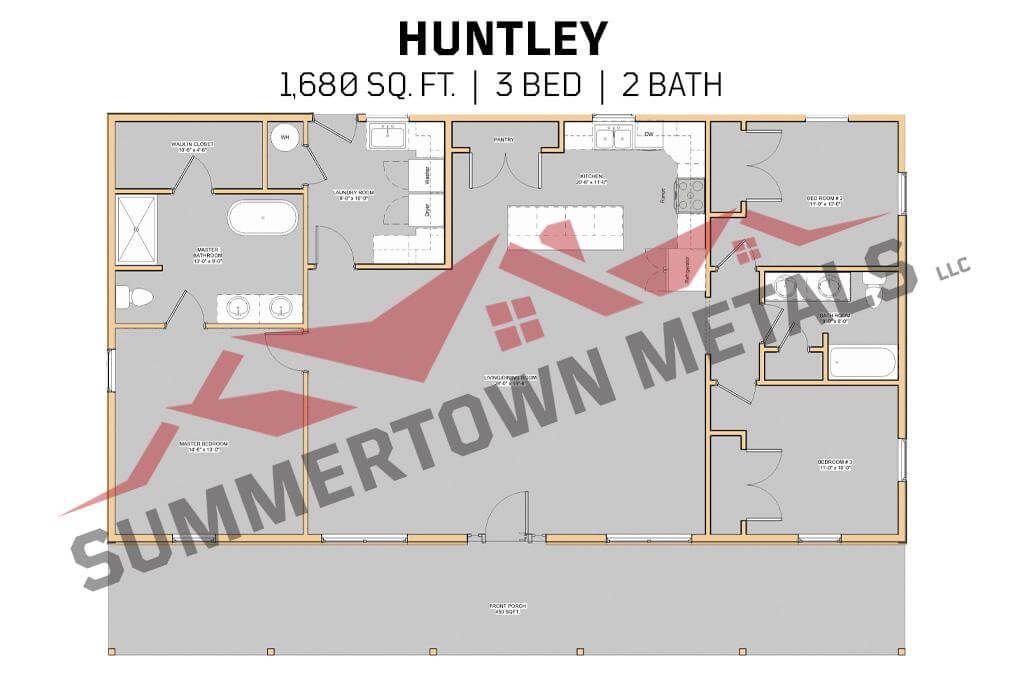
The Huntley Barndominium is a smart choice for homeowners who want a right-sized custom home that doesn’t waste space or budget. With 3 bedrooms, 2 baths, and a well-planned layout that keeps everyday living simple and efficient, it’s a great fit for first-time builders, small families, or anyone looking to build a comfortable home without going oversized.
Its open living area, functional bedroom layout, and covered front porch make it feel welcoming from the moment you step in, while still keeping construction straightforward and cost-conscious. It’s the kind of plan that proves you don’t need excess square footage to get a home that feels complete, practical, and easy to live in.
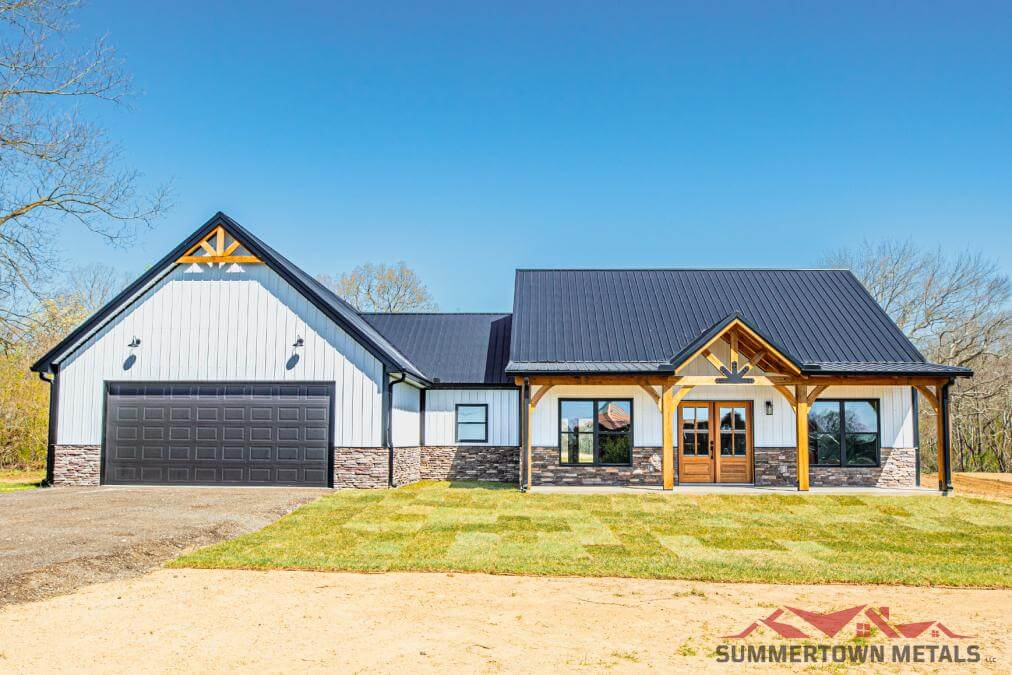



The Rocky Top Barndominium is a great fit for homeowners who want the feel of a modern farmhouse with the practicality of a barndominium. With its vaulted living space, timber-framed front porch, breezeway-connected garage, and flexible 2- or 3-bedroom layout, this home was designed for people who want room to gather, entertain, and enjoy everyday life comfortably. It’s especially appealing for families, rural homeowners, and buyers looking for a home that blends curb appeal, functionality, and storage without sacrificing the open feel barndominiums are known for. Spacious where it matters, welcoming from the moment you pull in, and built for the way real families live.
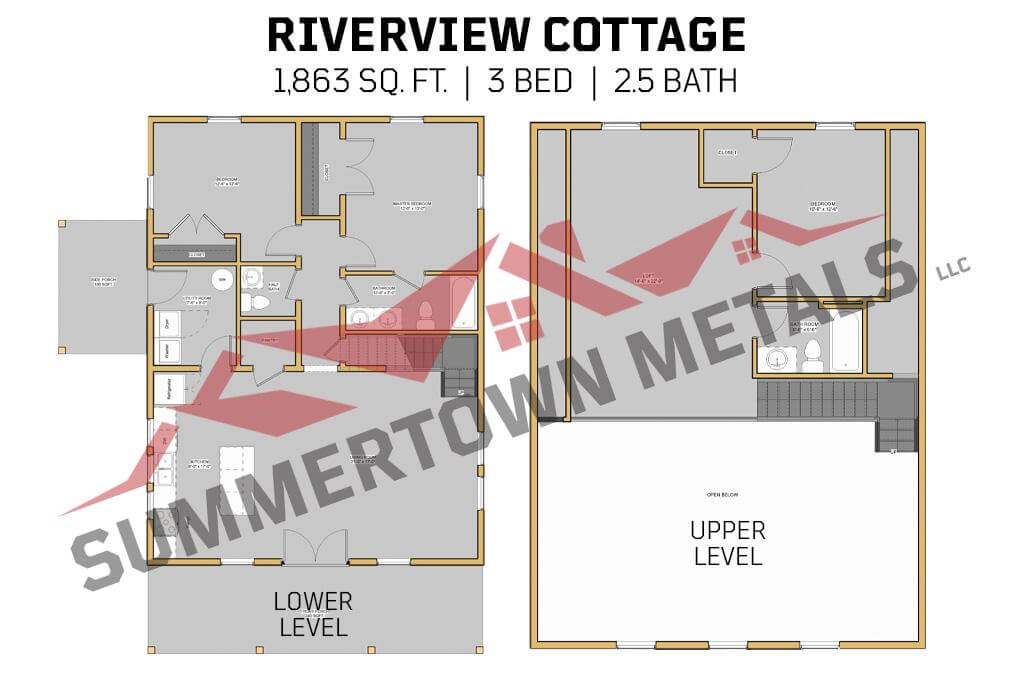
Perfect for those who want the charm of a cozy cottage, the Riverview Cottage Barndominium blends efficient living with standout curb appeal. Its smaller footprint, attached garage, inviting front porch, and open-concept layout make it especially appealing for first-time homeowners, downsizers, empty nesters, or anyone looking for a practical home that still feels warm and custom. With smart use of space and a more affordable build path, it’s designed for people who want comfort, character, and value all in one place.
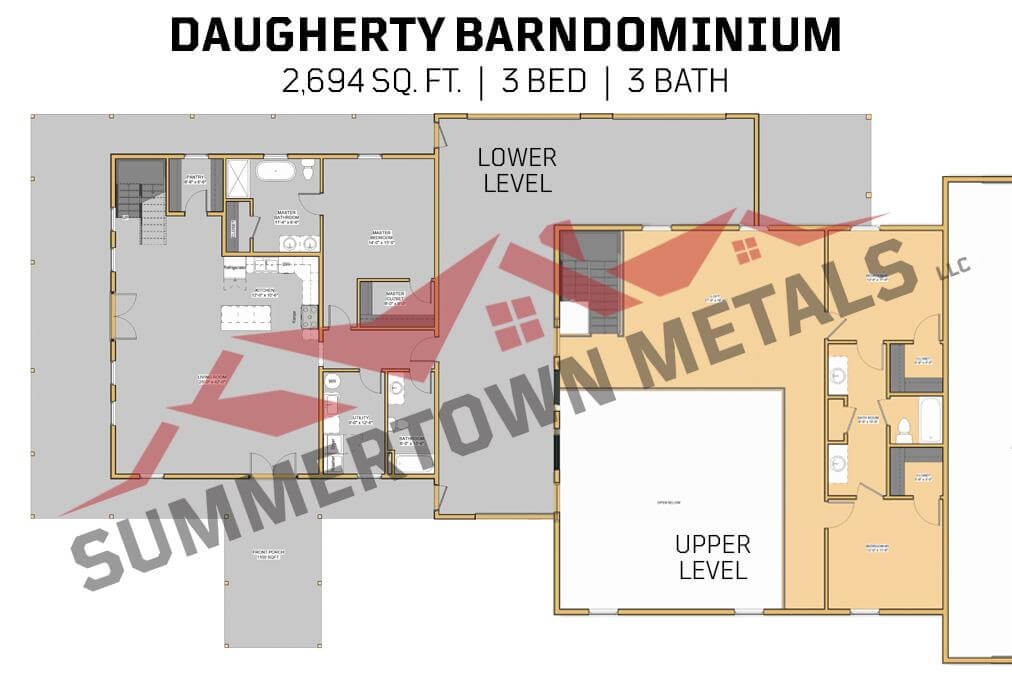
The Daugherty Barndominium is built for homeowners who want room to spread out without giving up the comfort of home. With over 2,600 square feet of living space, a massive attached garage, wraparound porch, and open-concept layout, this design is a great fit for growing families, hobbyists, car collectors, or anyone who wants their home and workspace connected under one roof. It’s the kind of floor plan that gives you space to entertain, store your toys, work on projects, and still have a comfortable place to unwind at the end of the day. Big on functionality, full of character, and designed for real everyday living.